Decks and patios
Explore outdoor living zones and hardscape ideas while keeping doors, existing grades and access routes in view.
A backyard redesign has to work around more than style. Trees, grades, property lines, doors, driveways and existing hardscape all matter. Project Jungle Gym keeps the real site conditions beside the ideas you want to explore.
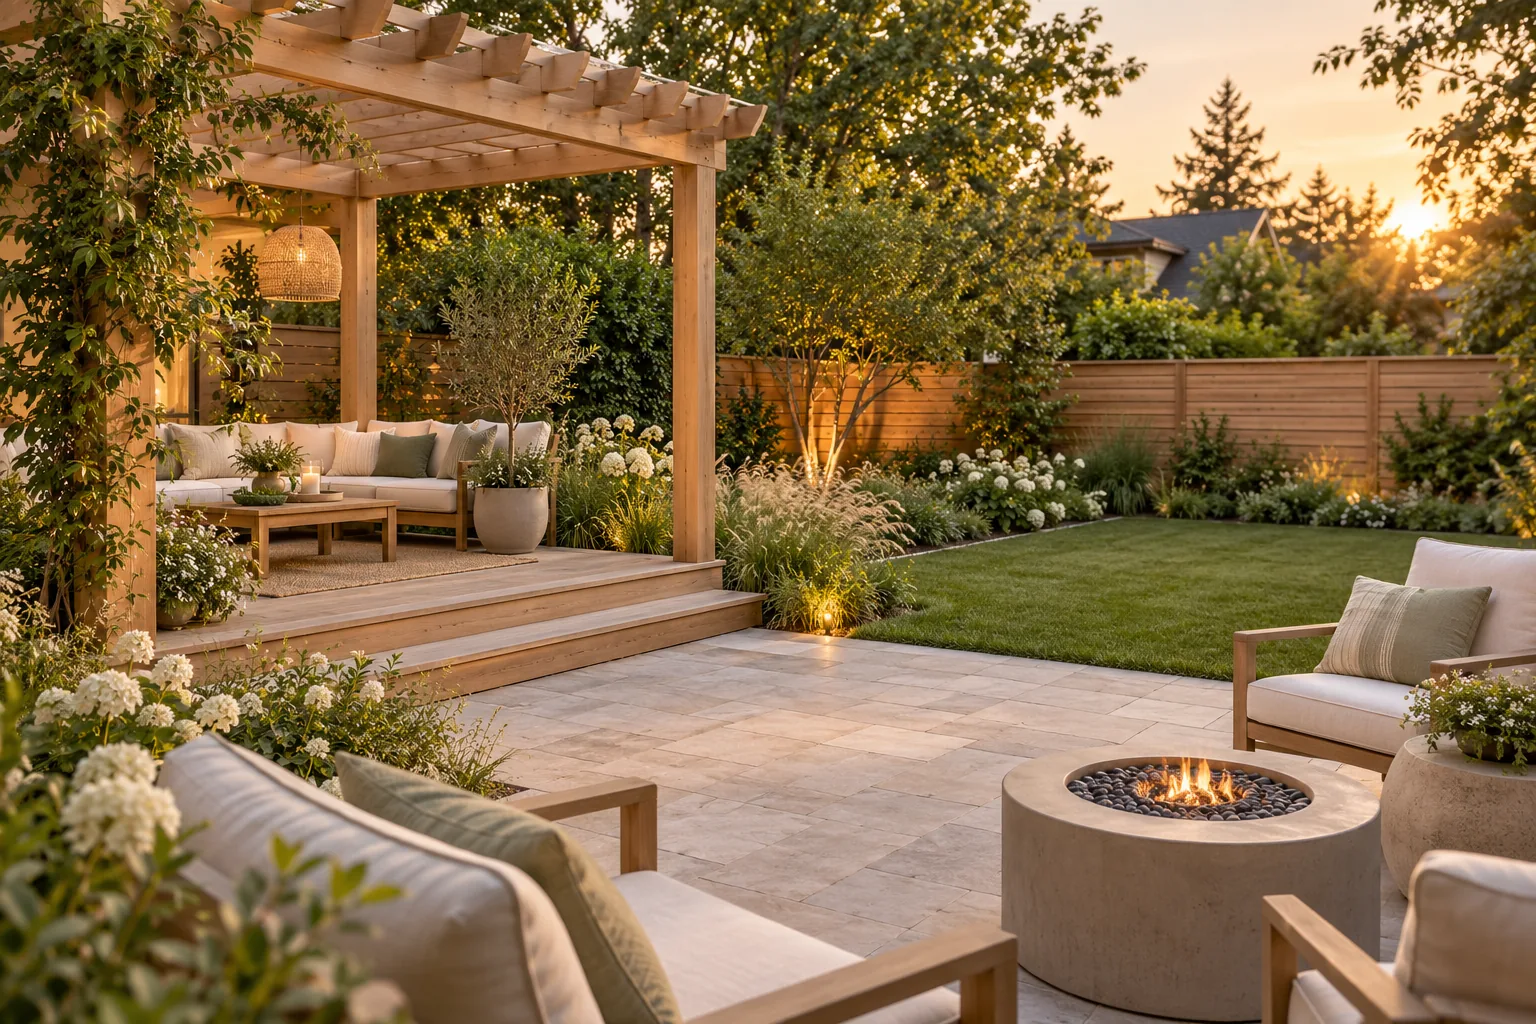
A good outdoor plan needs to respect circulation, drainage, access and the parts of the property you are not changing. Use photos, map context and notes to make the inspiration more useful.
Explore outdoor living zones and hardscape ideas while keeping doors, existing grades and access routes in view.
Compare fence directions, screens, hedges and planting ideas, then record the practical boundaries that need confirmation.
Organize planting beds, lawn areas, walkways and focal points around mature features you want to keep.
Outdoor inspiration gets unrealistic quickly when it ignores the actual property. A useful brief should identify the fixed features before the design starts.
Once the fixed conditions are clear, you can work through patio size, garden style, privacy, fencing, outdoor seating, pathways, lawn areas and other choices without losing the site context.
The property and aerial tools are approximate. They can help you organize a concept and communicate what you are considering, but they are not a legal survey, grading plan, utility locate, engineering drawing or permit document.
AI can help you explore directions from photos and preferences. Project Jungle Gym is designed to keep the inspiration tied to property features, constraints and planning notes.
Yes. The outdoor path is built for ideas such as patios, decks, fencing, gardens, lawns, walkways, privacy and outdoor living areas.
Yes. The same process works for front yards, side yards and backyard projects.
No. Map and aerial measurements are approximate planning aids. Confirm boundaries, utilities, grades and construction dimensions before work begins.