Start with your space
Add current photos, measurements and notes about doors, windows, trees or other fixed conditions.
Generic inspiration is easy to find. A useful plan starts with your real room, your real yard and the things you already know you want to keep. Project Jungle Gym brings photos, measurements, layout planning and design choices into one place.
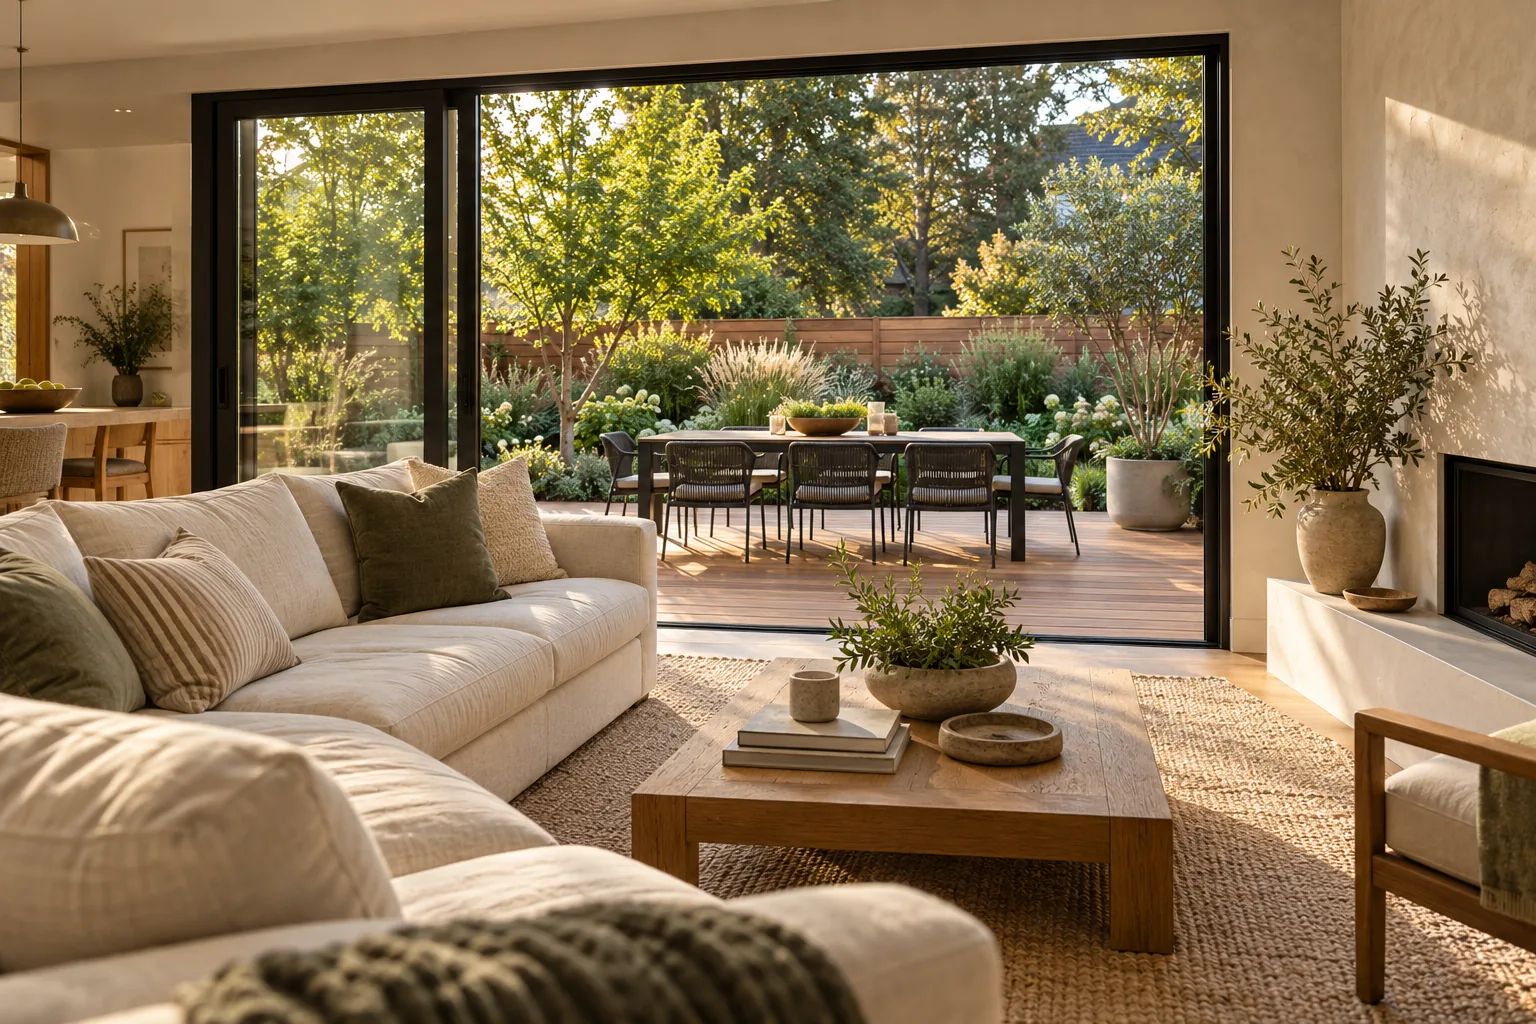
Project Jungle Gym is built for homeowners who want to see possibilities without losing track of practical details. Start visually, then organize the layout, materials, constraints and next steps around the same project.
Add current photos, measurements and notes about doors, windows, trees or other fixed conditions.
Record what must stay, what can move and what you are unsure about so the design direction stays useful.
Use the floor planner, selections board and project report to compare options and share a clearer brief.
Plan kitchens, bathrooms, living rooms, bedrooms and other spaces around the actual room. Explore finishes, furniture directions and layout ideas while keeping the windows, doors and structural conditions that matter.
Work through decks, patios, fencing, gardens, lawns and outdoor living ideas. Record site constraints and property features before you start choosing the fun parts.
Bring your notes, choices, photos and layout into a project report that can help you explain the direction to a contractor or other professional.
The goal is not to generate a pretty room that ignores your home. It is to give you a clearer design direction while keeping the real-world conditions visible. Project Jungle Gym is a planning aid, not a substitute for surveys, engineering, permits or professional construction documents.
It is a tool for exploring design directions from your own space. Project Jungle Gym combines visual planning, measurements, selections and project reporting, with AI concept generation being prepared for launch.
Yes. The 2D floor planner, selections board and project reports are available now without an account or payment. Paid AI generation is not yet enabled on the public site.
Yes. The Design Studio supports indoor and outdoor planning paths so you can work on a room, a backyard or a larger renovation project.
No. They are planning and visualization tools. Confirm dimensions, clearances, structure, permits, codes and site conditions before construction.