Layout first
Use the 2D planner to size a rectangular room, add doors, windows and furniture, and test arrangements before committing.
Plan a kitchen, bathroom, living room or bedroom without pretending the windows, doors and dimensions do not exist. Project Jungle Gym helps you organize the real space first, then explore the design direction.
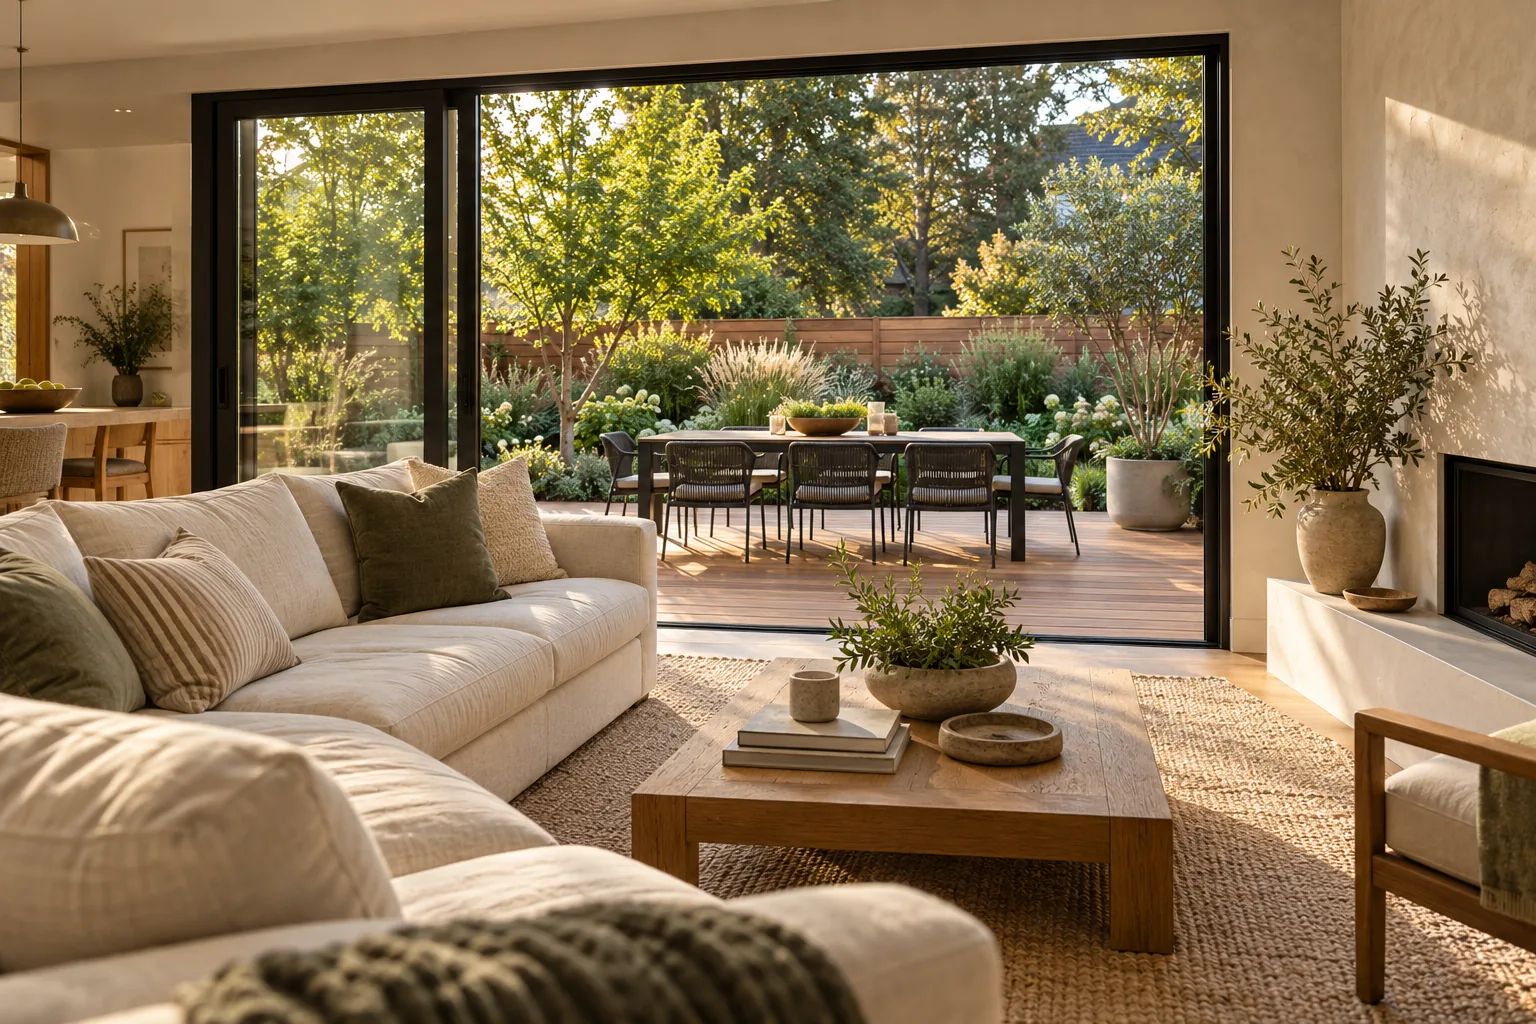
The easiest way to waste a renovation budget is to choose individual products before the room has a direction. Start with the space and the layout, then narrow the finishes and details.
Use the 2D planner to size a rectangular room, add doors, windows and furniture, and test arrangements before committing.
Collect flooring, tile, colours, fixtures, furniture and product links in one place so the palette can be judged as a whole.
Record the items that stay: a window location, plumbing wall, fireplace, cabinet run or piece of furniture you already own.
Explore finish directions, cabinet colours, flooring and layout ideas while keeping the real openings and dimensions visible in the project brief.
Gather tile, vanity, hardware and fixture ideas in one selections board, then keep the practical constraints beside the inspiration.
Test furniture placement, style direction, lighting ideas, flooring and wall finishes without losing track of room size and circulation.
Use the same process for offices, basements, playrooms, mudrooms and other spaces that need to work better before they look better.
A useful renovation plan should tell you what you are keeping, what you are changing and which choices still need a decision. Project Jungle Gym is designed to keep those details attached to the visual direction rather than scattered across screenshots and shopping tabs.
Yes, AI design tools can use photos to explore visual directions. Project Jungle Gym also gives you a place to record measurements, fixed features and the things that must stay.
Yes. The indoor planning path can be used for kitchens, bathrooms, living rooms, bedrooms and other interior spaces.
The current Design Studio includes a free 2D planning tool for a rectangular room. It is a planning aid, not a construction drawing.
No. It helps you organize ideas and create a clearer brief. Technical design, construction and code requirements still need appropriate professional review.