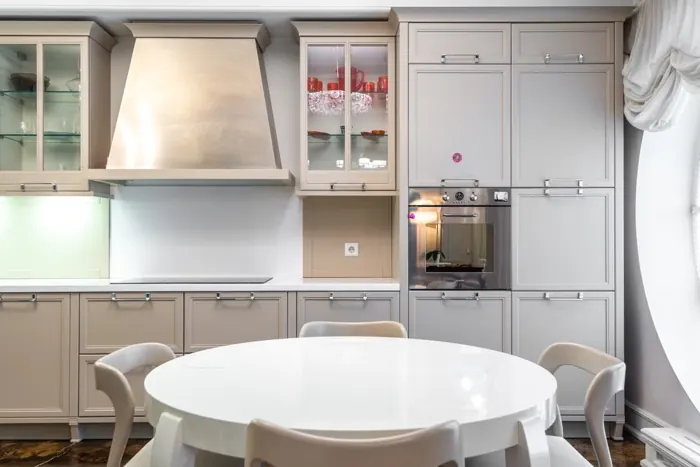
 01 IMAGINE
Picture what your space could be.
Explore beautifully considered interiors and outdoor settings. Build a direction around the home you have and the feeling you're after.
Explore room designA room that works better. A backyard you’ll love. Explore the possibilities, gather your favourites and make a plan for the space you actually have.
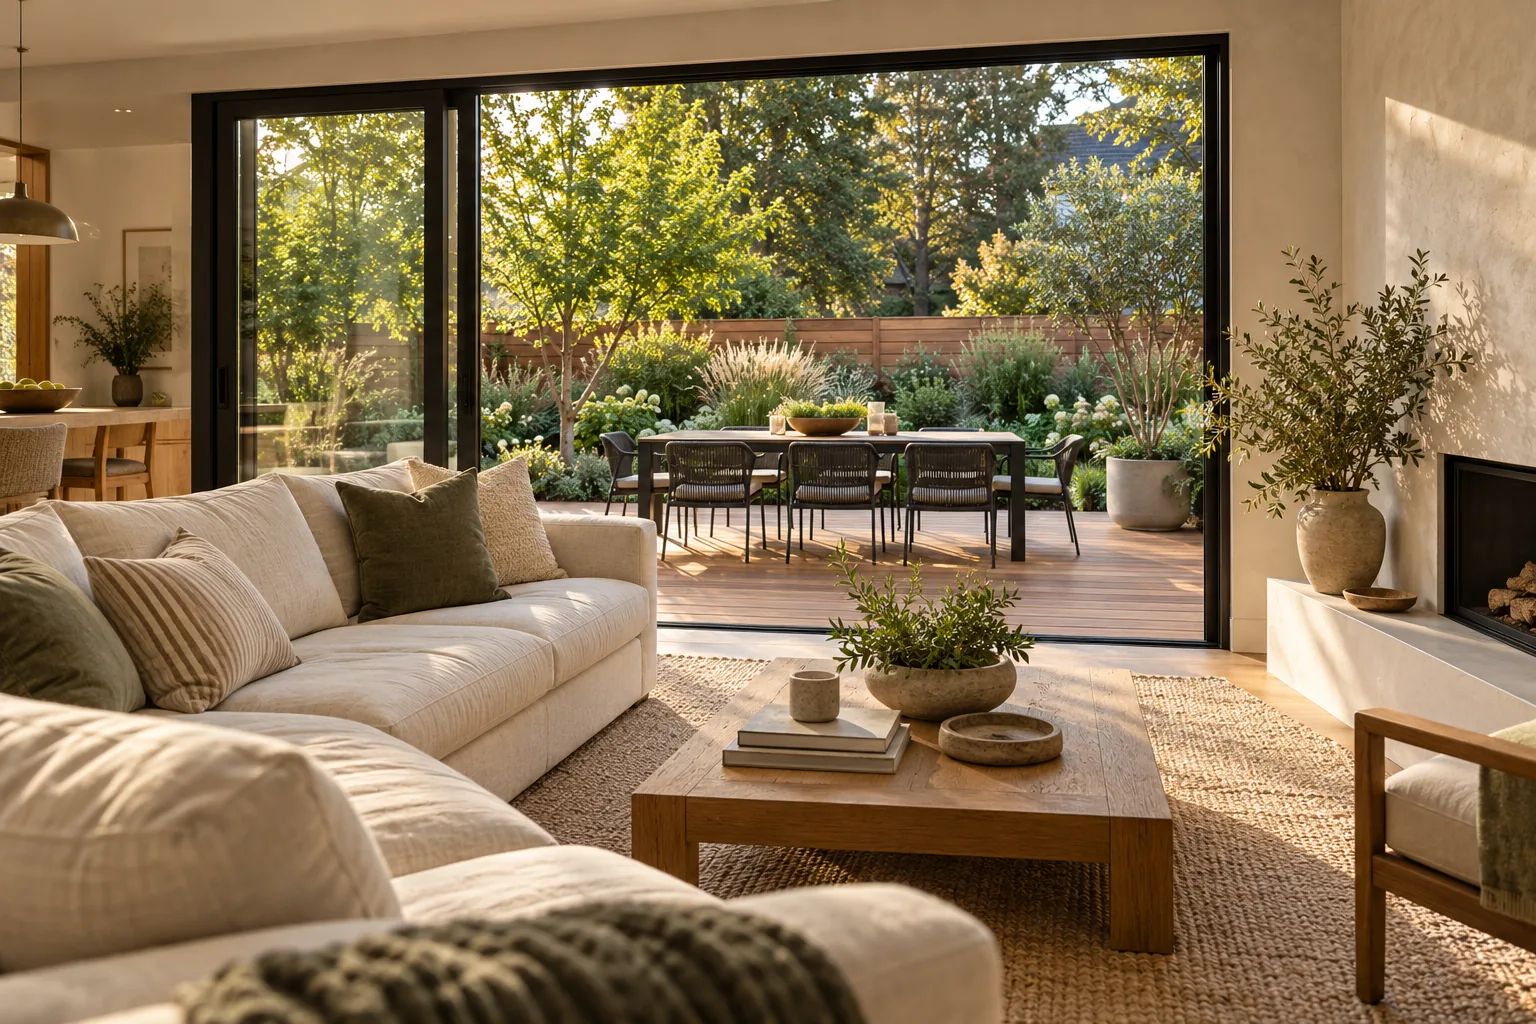
AI-created inspiration concept
Refresh one room or rethink your outdoor space. Start where you are, with the things you want to keep.
Inspiration conceptKitchens, bathrooms, living spaces and more. Plan the layout, explore finishes and bring your room ideas together.
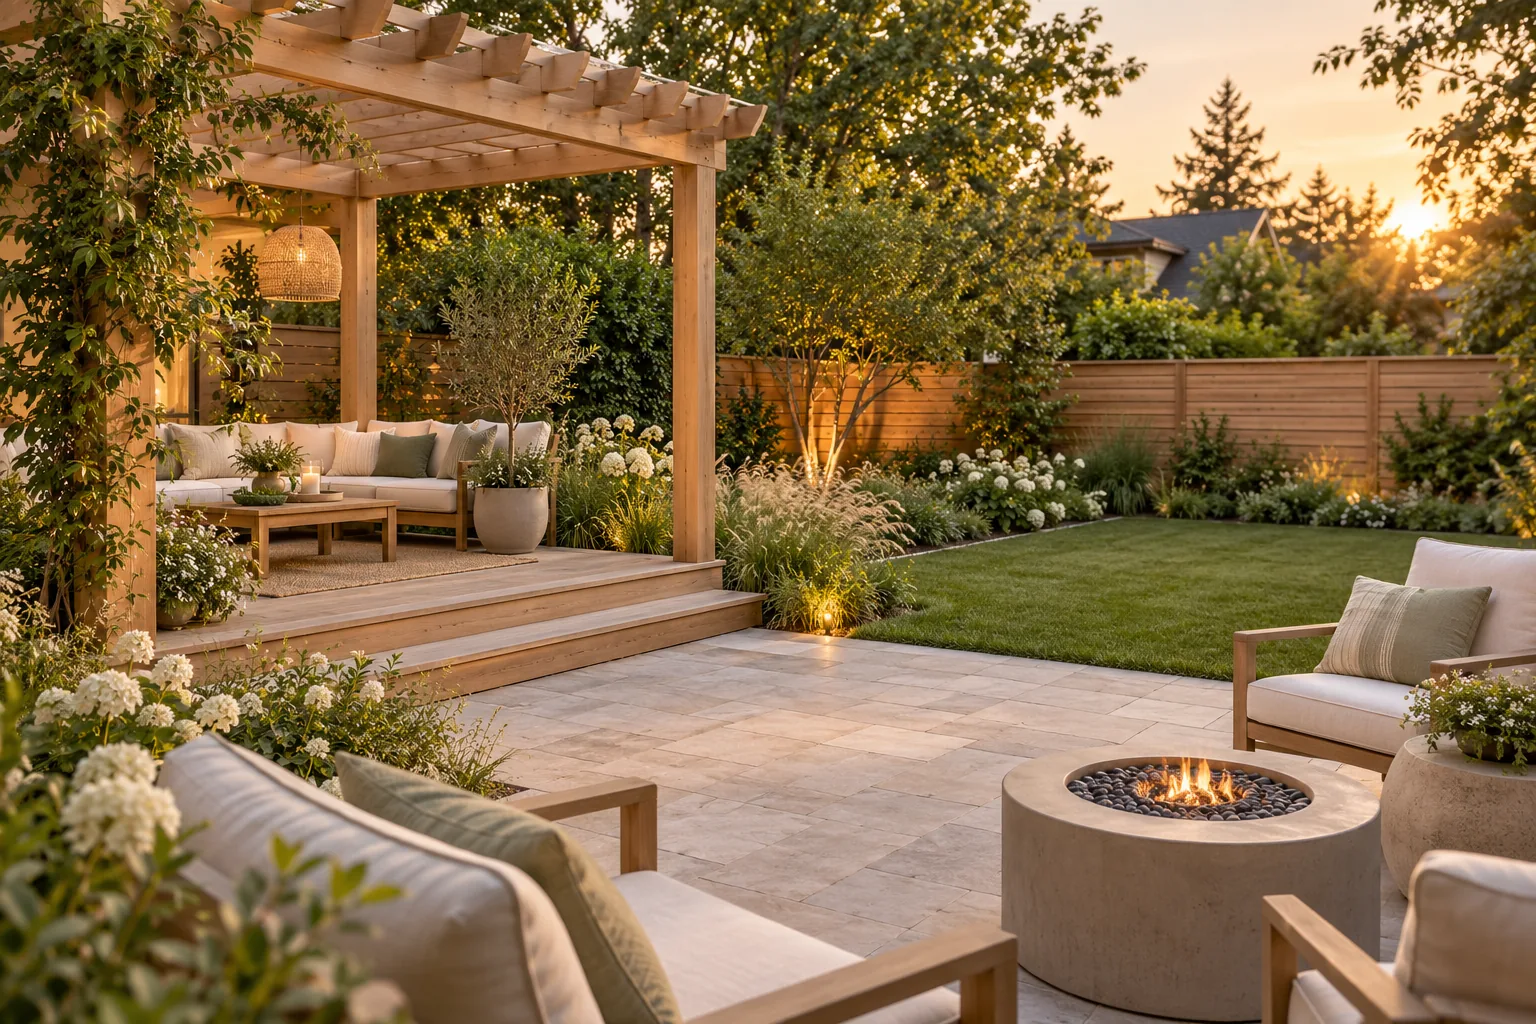 Inspiration concept
Decks, patios, fencing and gardens. Map your ideas, choose the details and plan around your actual property.
The spaces shown are AI-created inspiration, separate from the photos you add to your own project.
One design studio for your room, your style, and the details that make it work. Bring inspiration, photos and plans together, then see where they can take you.
01 IMAGINEExplore beautifully considered interiors and outdoor settings. Build a direction around the home you have and the feeling you're after.
Explore room design 02 MAKE IT YOURS
Add your actual room photos and measurements. Try layouts, choose materials and colours, and keep the things that matter—all in one guided project.
Design your space03 BRING IT TOGETHERRefine your design concept and keep the decisions, measurements and details together. Save your progress and bring a clearer brief to your project.
Plan an outdoor spaceIllustrative design inspiration. Layout planning is included inside the full Design Studio; AI concept generation requires a paid package.
Choose your room or outdoor space. Add measurements and current photos, then tell us what’s staying.
Arrange a room, browse visual choices and collect inspiration. Record what you like about each idea.
Save your project in your account and reopen it on another device. Download a private report whenever you are ready.
A useful plan respects the real space. Keep the windows, the mature tree or the layout that works. Be clear about what can change, and leave room for the possibilities.
Find your starting pointAI-created garden inspiration
Create a free account, plan your room or outdoor space, and bring inspiration, photos, finishes and notes together.
Paid AI generation and subscriptions are not available yet. Create a free account and start organizing your project now.
Follow Jungle Gym for updatesStart with a focused planning guide, then bring your photos, measurements and selections into the Design Studio.
Explore a planning approach that starts with the real room or property instead of a generic prompt.
Explore AI home designPlan kitchens, bathrooms, living rooms and bedrooms around your actual layout and fixed features.
Plan an interiorWork through backyard, patio, deck, fence and garden ideas while keeping the real site conditions visible.
Plan an outdoor spacePlanning a larger project? Use the home renovation planner to organize photos, measurements, selections and project notes.
A free email account lets you save and reopen projects from other devices. Layout tools are part of the full Design Studio. Paid AI concepts are coming after checkout testing.
Yes. Create a free account, save your project and photos, then sign in on the other device and choose My saved projects. You can also download a portable project file.
It is a 2D planning tool for a rectangular room. Check dimensions, clearances, site conditions and any permits with the appropriate professional before building. Aerial drawings are approximate and are not surveys.
The website images are AI-created inspiration concepts. They show a possible aesthetic, rather than work completed for a customer or output from the currently disabled project-generation service.
Your next chapter starts with an idea. Let’s give it a plan.